Quick answer
- Measure finished-floor to finished-floor total rise.
- Enter total rise and your maximum riser height in Tools → Stair Calculator.
- Verify actual rise, tread count, total run, and headroom against local code.
Turn total rise into a buildable stair layout with riser count, actual riser height, tread count, and total run.
This image is from the current Construction Pro project and shows the product interface behind this guide.
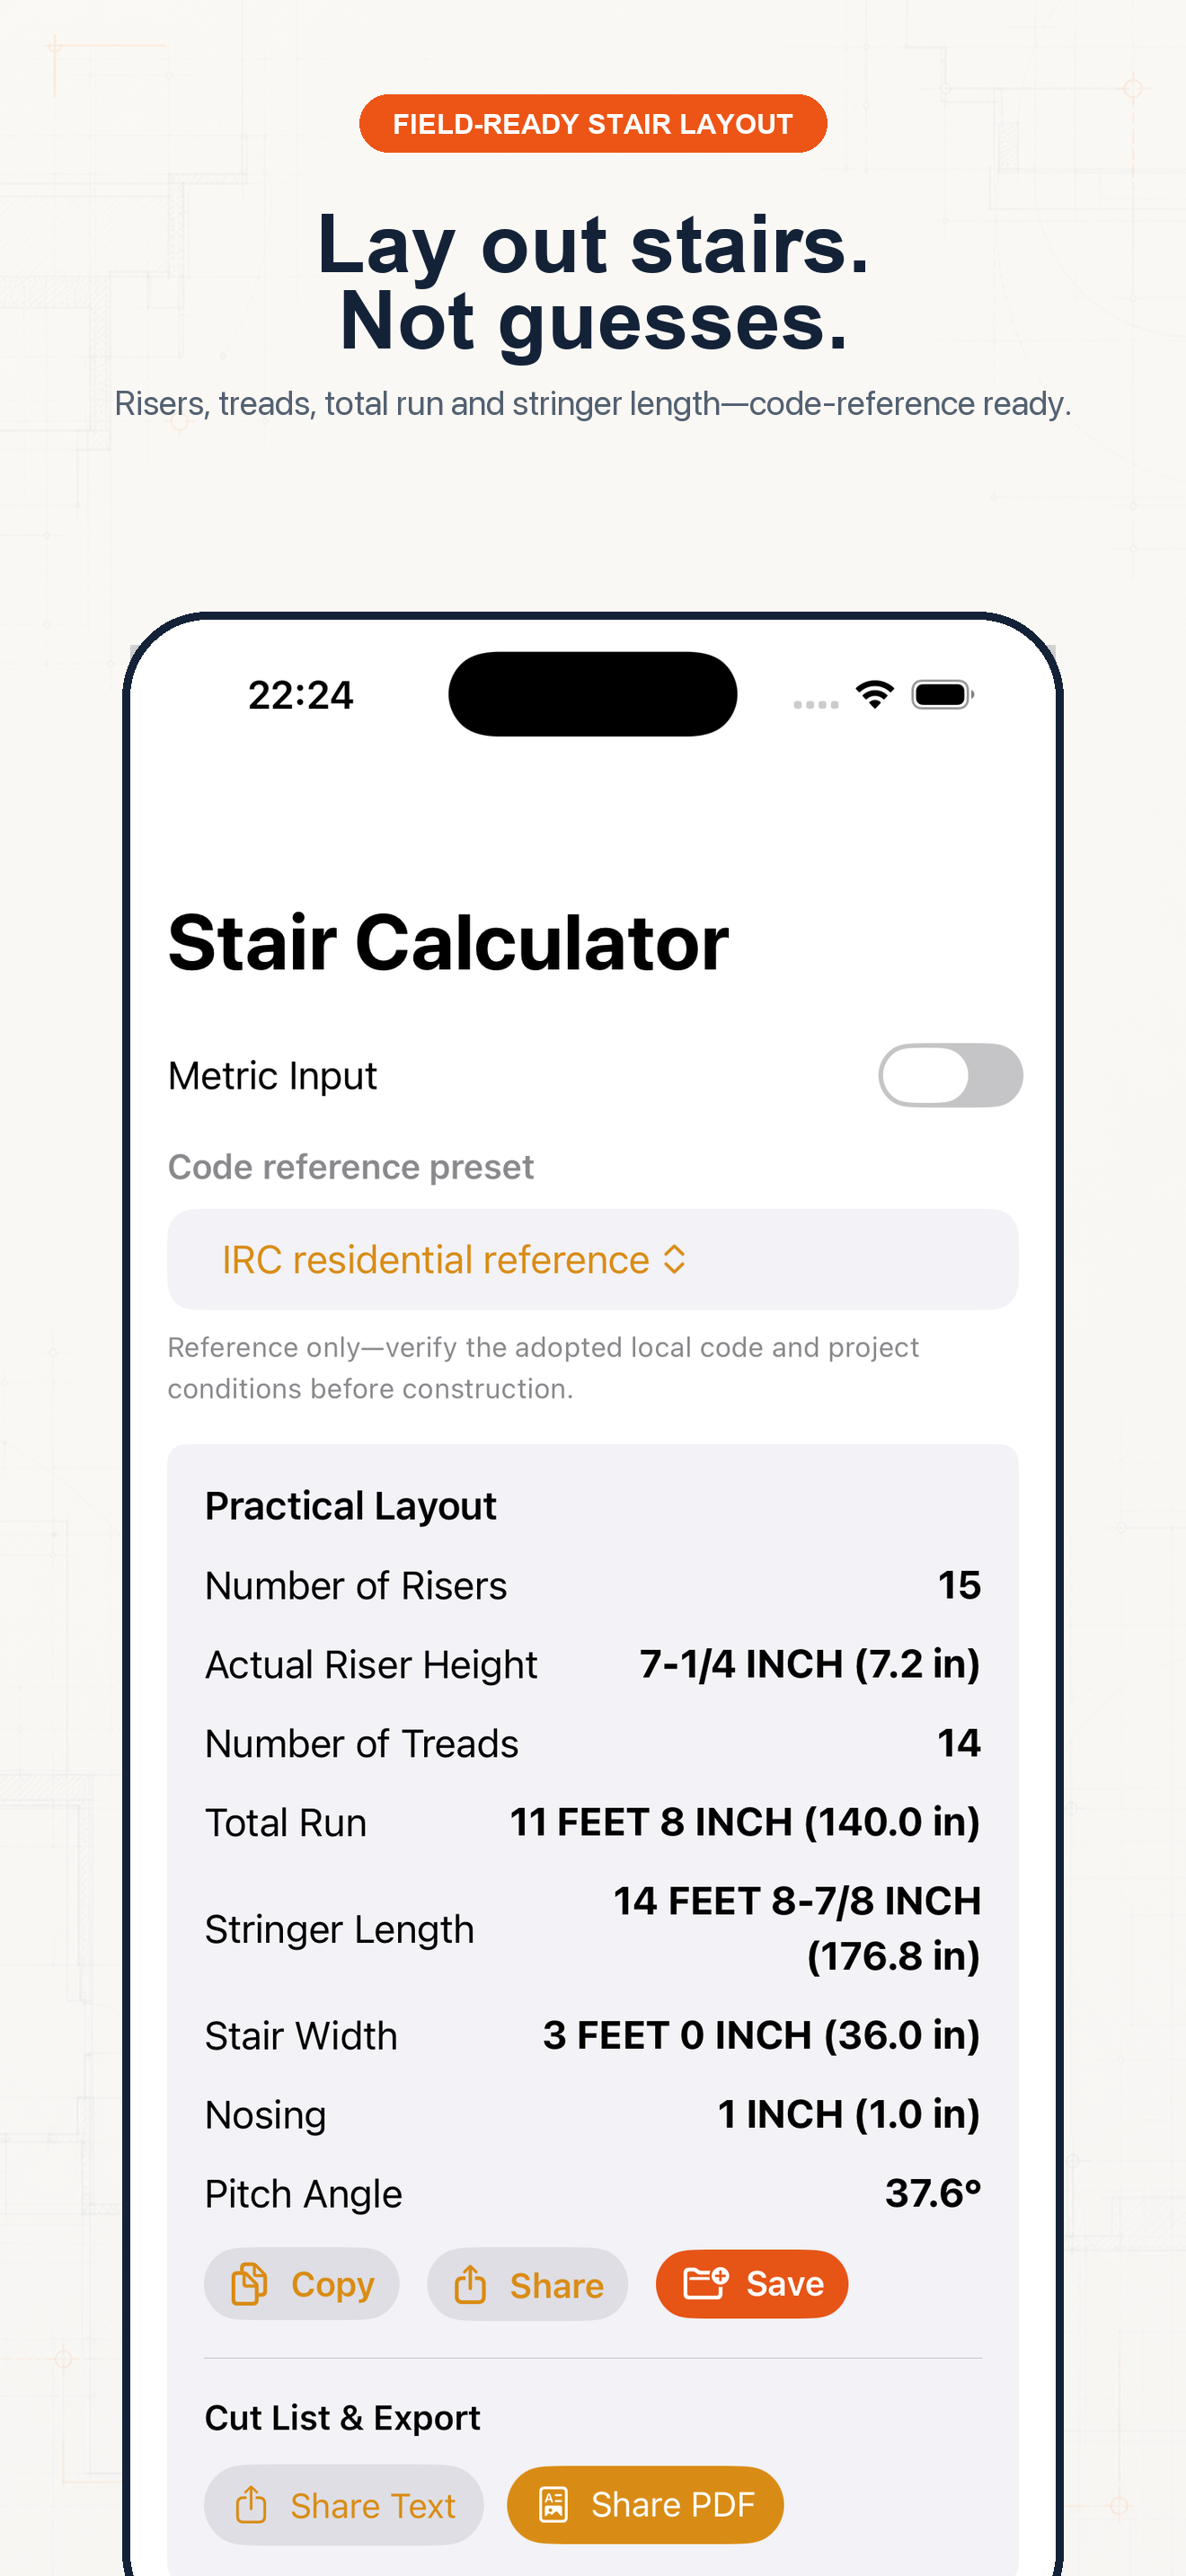
Follow the sequence and keep units visible at every handoff.
Step 1
Measure vertically between finished floor elevations. Include known finish-floor buildup rather than measuring only the rough framing.
Step 2
Enter the maximum allowed riser height for the project. Local requirements vary, so the app is a layout aid—not a substitute for code review.
Step 3
Enter the target tread or unit run. The tool calculates the number of treads and total horizontal run.
Step 4
Check that every riser is equal, confirm top and bottom finish conditions, and compare the result with available stairwell length and headroom.
Example 1
A 105-in total rise with a 7.75-in maximum produces 14 risers at 7.5 in each.
Example 2
Measure from finished deck surface to the landing elevation, not from the bottom of the joist.
Example 3
Compare calculated total run with the actual opening before cutting any stringer.
Common mistakes
Related guides
No. Confirm measurements, units, assumptions, and applicable code before cutting material, ordering supplies, or issuing a quote.
No. Its calculators use explicit formulas and the inputs you provide; missing field conditions still require professional judgment.
Yes. Save verified calculations in a project and add a descriptive note so the crew can see what the result means.
Use feet-inch math, rafter tools, material estimates, and saved calculations from one construction calculator.