Quick answer
- Measure the surfaces that will actually receive drywall.
- Subtract openings only when the savings are meaningful.
- Choose sheet size, add waste, and round up to whole sheets.
Convert wall and ceiling area into whole drywall sheets, account for openings and waste, and build a defensible material-cost estimate.
This image is from the current Construction Pro project and shows the product interface behind this guide.
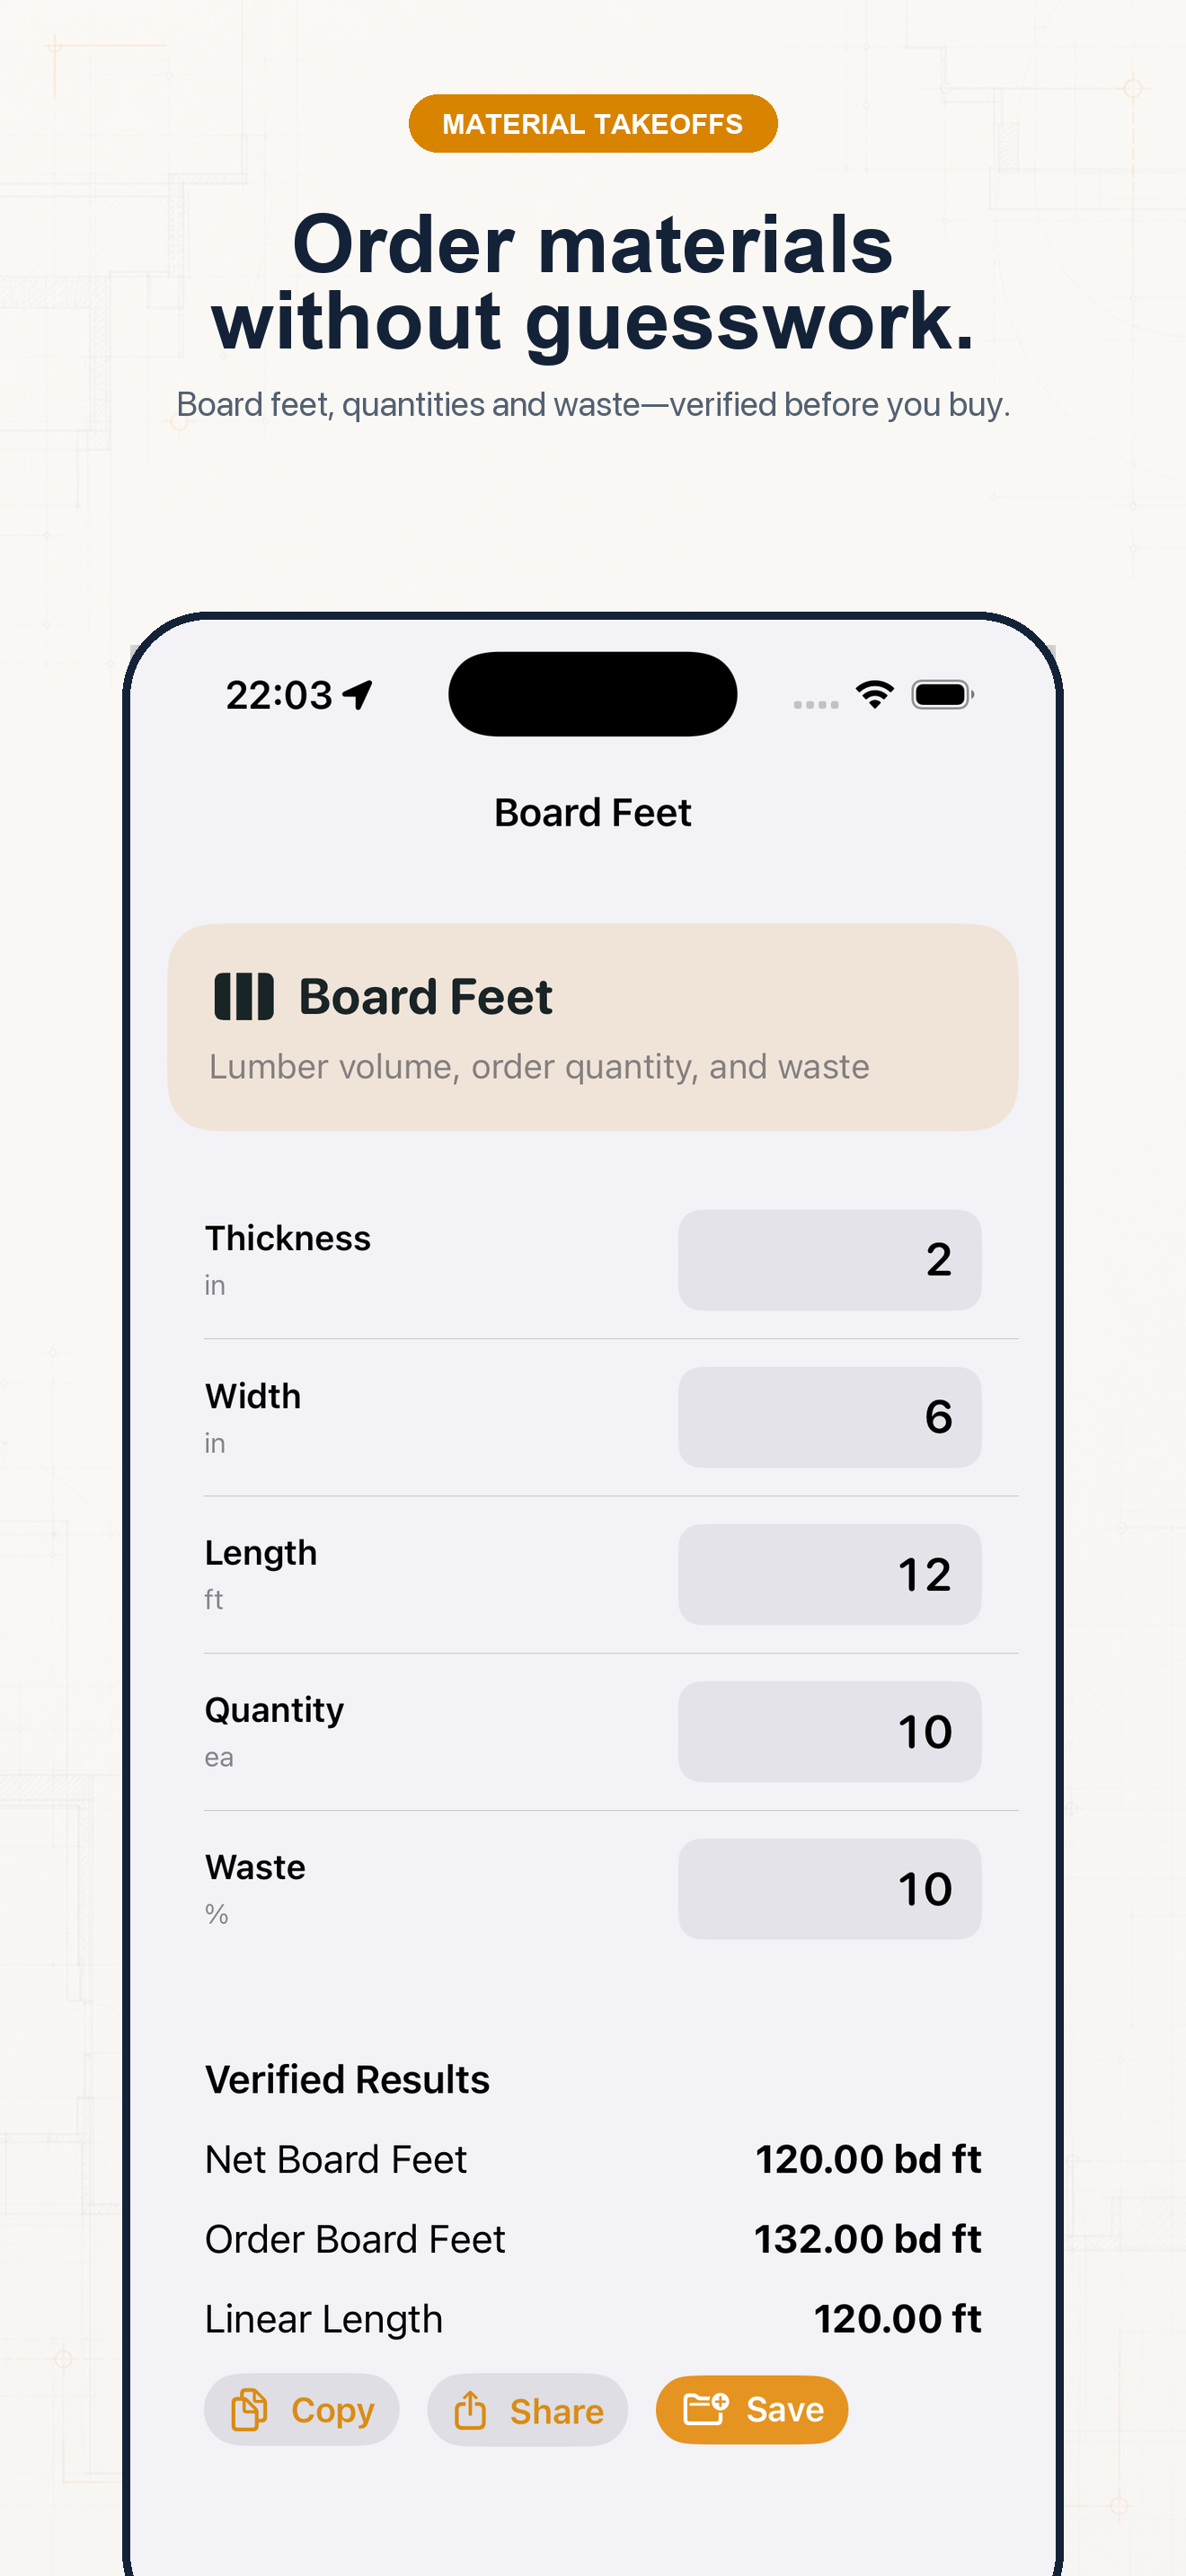
Follow the sequence and keep units visible at every handoff.
Step 1
Add wall areas and ceiling area. Keep wall height, room perimeter, and ceiling dimensions in consistent units.
Step 2
Subtract large openings if appropriate. For small openings, leaving them in can help cover offcuts and damage.
Step 3
Select 4×8, 4×10, or 4×12 sheets and set a waste factor that reflects the room geometry.
Step 4
Multiply the final whole-sheet quantity by current supplier cost per sheet. Keep price and tax assumptions in the saved project note.
Example 1
A rectangular room can be estimated from perimeter × wall height plus ceiling area.
Example 2
Subtract a large patio door, but do not assume every small window creates a full-sheet saving.
Example 3
Share “42 sheets including 10% waste” rather than only a square-foot total.
Common mistakes
Related guides
No. Confirm measurements, units, assumptions, and applicable code before cutting material, ordering supplies, or issuing a quote.
No. Its calculators use explicit formulas and the inputs you provide; missing field conditions still require professional judgment.
Yes. Save verified calculations in a project and add a descriptive note so the crew can see what the result means.
Use feet-inch math, rafter tools, material estimates, and saved calculations from one construction calculator.